Sometimes a tiny apartment does not feel small because of the square footage.
It feels small because every movement has friction.
You walk around the coffee table.
You squeeze past a dining chair.
The kitchen counter becomes a landing zone for keys, mail, mugs, chargers, and half-finished routines.
The sofa feels too close to the TV. The desk has no real place to belong. The bed is visible from every angle. And somehow, the whole apartment feels busy even when it is not technically messy.
That is usually the hidden problem with a tiny apartment layout.
Not the size.
The flow.
A tiny apartment needs more than pretty furniture. It needs a quiet system that helps each part of the room work without fighting the next one.
These tiny apartment layout ideas are designed to make a small space feel bigger, calmer, and easier to move through without adding more visual noise.
Why Tiny Apartments Often Feel Crowded
A tiny apartment usually has to hold many parts of daily life in one compact space.
- A living area
- A kitchen
- A dining spot
- A work zone
- Storage
- An entryway drop zone
- Sometimes a sleeping area too
When these functions are not clearly arranged, the apartment starts to feel like one crowded room full of competing needs.
The eye does not know where to rest.
The body does not know where to move.
Everyday routines feel heavier than they should.
This is where visual noise becomes mental noise. A chair slightly in the walkway, a counter covered in small objects, or a table that does too many jobs can create tiny moments of friction all day long.
None of those moments feel dramatic on their own.
But together, they make the apartment feel harder to live in.
The goal is not to make your apartment look empty.
The goal is to give every area a clear purpose.
When the walking paths are open, the zones are simple, and the visible surfaces are calmer, the space can finally breathe.
1. Protect the Main Walking Path
One of the fastest ways to make a tiny apartment feel bigger is to protect the main walking path.
In a small space, every blocked path adds friction.
A coffee table that sticks out too far.
A dining chair that does not fully tuck in.
A basket near the door.
A side table placed exactly where your body naturally wants to move.
These small layout problems make the apartment feel more crowded than it really is.
The shift is simple.
Do not arrange the room only for how it looks in one photo.
Arrange it for how you actually move through it every day.
Helpful Tiny Apartment Clearance Measurements
| Area | Ideal clearance | Why it helps |
|---|---|---|
| Main walking path | 28–32 inches | Makes everyday movement easier, even with bags or laundry |
| Secondary path | 24 inches | Lets you pass furniture without brushing against it |
| Sofa to coffee table | 14–18 inches | Close enough to use, open enough to move |
| Behind dining chairs | 32–36 inches | Lets chairs pull out without blocking the room |
| In front of drawers or cabinets | 36–40 inches | Allows doors and drawers to open without making the area feel tight |
This works because visible floor space creates visual calm.
When the floor path is clear, the apartment feels less interrupted. Your eye can travel through the room more easily, and your body does not have to keep making small corrections.
Try this: Stand at the entrance and trace the route you use most often. Remove or shift anything that narrows that path. Even a few extra inches can change the feeling of the whole room.
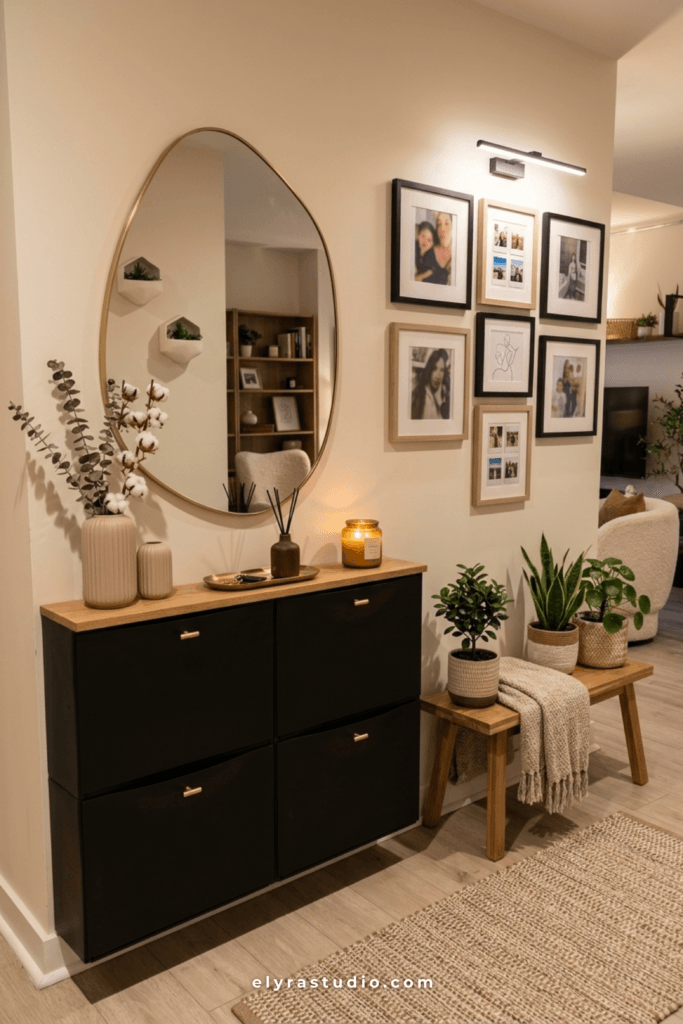
2. Create a Real Entryway Landing Zone
In a tiny apartment, the entryway often decides whether the rest of the home stays calm or becomes chaotic.
If there is no clear place for shoes, bags, keys, coats, and mail, those items travel into the kitchen, onto the dining table, or across the sofa.
That is how clutter spreads.
The entry does not need to be large. It just needs a system.
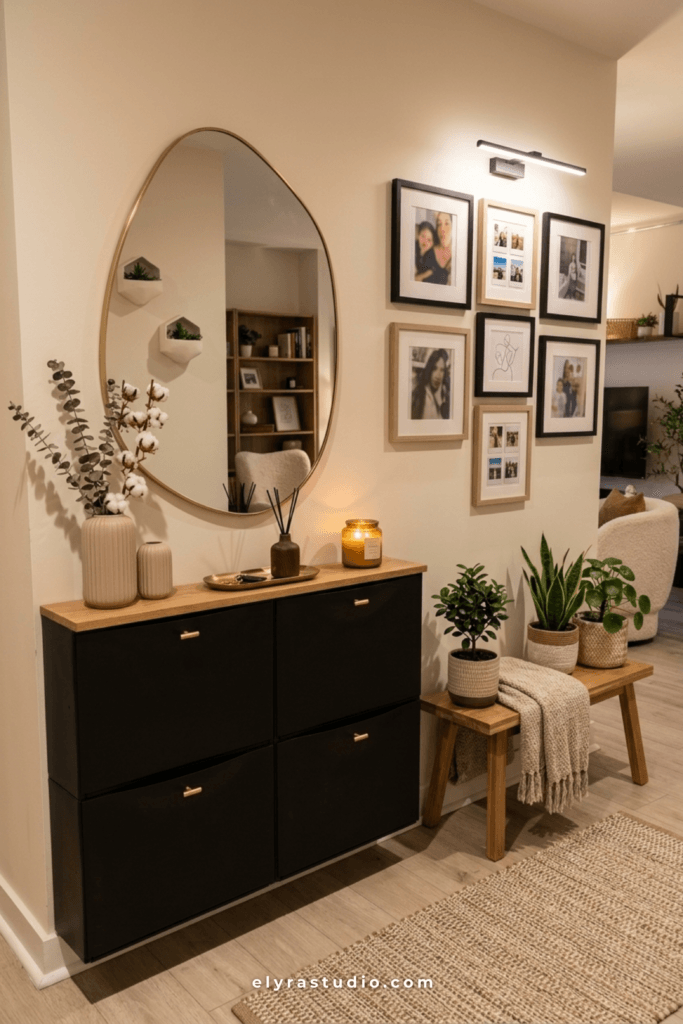
A closed shoe cabinet is usually better than open shoe racks because it hides visual clutter immediately. A small tray can hold keys and daily essentials. One hook or peg rail can work for the current jacket or bag, but not for every coat you own.
The goal is to stop clutter in the first few feet of the apartment.
Entryway Mini System
- Closed shoe storage for everyday shoes
- One small tray for keys and wallet
- A narrow hook rail for current-use items
- A small basket for mail that gets cleared weekly
- A mirror to reflect light and check the first view
Try this: Stand inside your front door and notice the first three things you see. If all three are busy, simplify one of them before changing anything else.
3. Keep Furniture Close to Its Function
In a tiny apartment, furniture that floats without purpose creates visual noise.
A chair that looks nice but is never used.
A side table that only collects random items.
A console table placed where closed storage would work better.
These pieces may be pretty, but they make the layout feel unclear.
The better approach is to keep each furniture piece close to its actual job.
The sofa should support resting.
The table should support eating, working, or setting down everyday items.
The storage should live near the things it needs to hold.
When function and placement match, the apartment feels more intentional.
If the desk is too far from an outlet, cords become part of the room.
If the dining stool sits in the walkway, it becomes something you avoid every day.
If the coffee table is too large, the living area starts to feel like an obstacle course.
Try this: Look at every furniture piece and ask, “What job does this do here?” If the answer is unclear, move it closer to its function or remove it from the main view.
4. Use Visual Zones Instead of Heavy Dividers
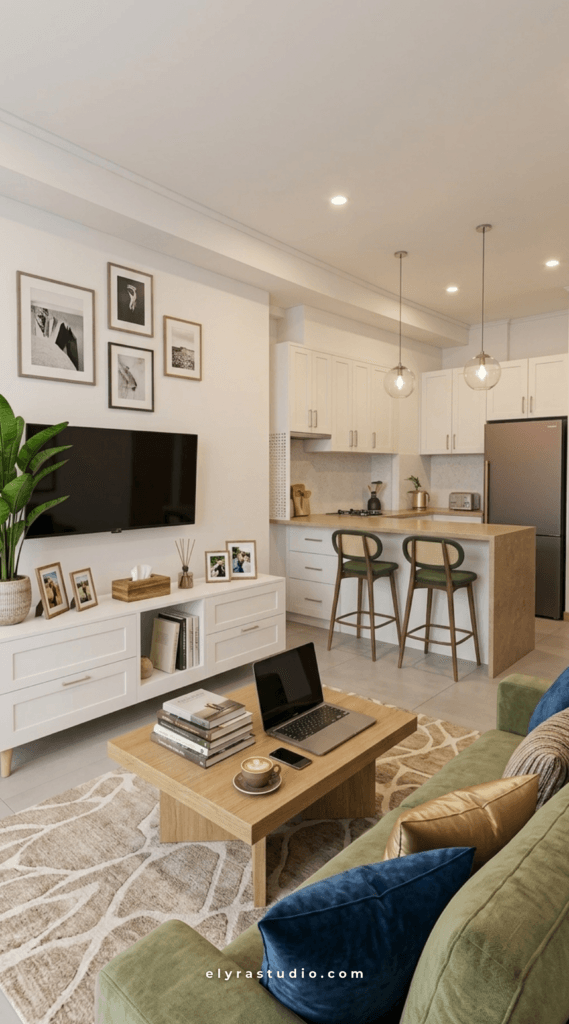
A tiny apartment often needs separate zones, but heavy dividers can make the space feel smaller.
Large bookcases, dark screens, and tall furniture can block light and break the room into cramped sections.
The better solution is to create zones visually, not physically.
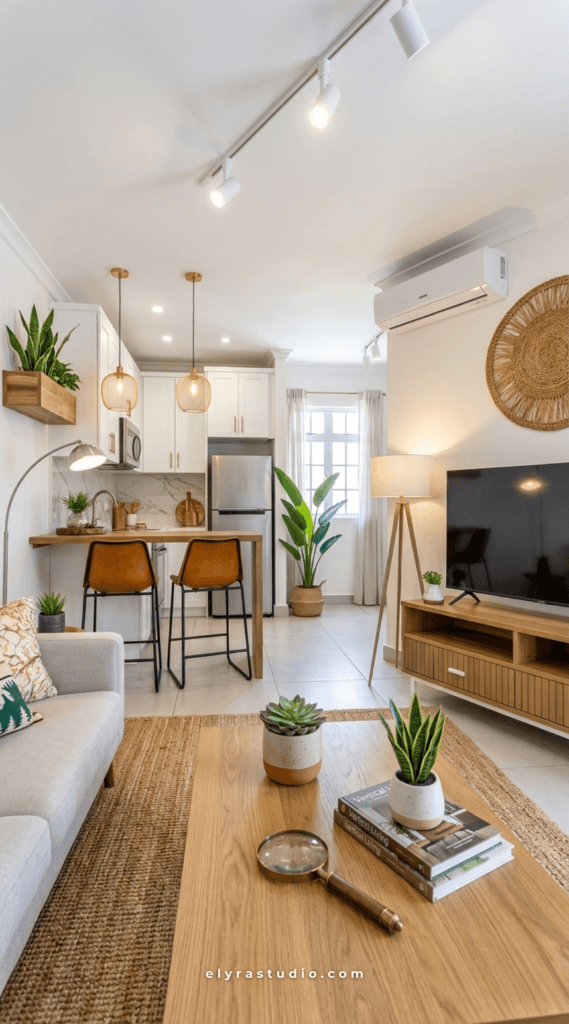
A rug can define the living area.
A pendant light can mark the dining spot.
A slim desk can create a work zone.
A curtain can soften a sleeping area without building a wall.
A change in furniture direction can separate one function from another while keeping the apartment open.
Simple Visual Zoning Ideas
- Use a rug to anchor the sofa area.
- Place two stools under a counter to define the eating zone.
- Use one wall-mounted shelf above a desk to mark the work area.
- Hang one pendant light above a small table instead of adding a divider.
- Turn the sofa slightly to separate the living area from the kitchen.
- Use ceiling-height curtains to soften a sleeping zone.
The goal is not to divide the apartment into smaller boxes.
The goal is to help the eye understand where each activity belongs.
Try this: Choose one soft boundary for each zone. A rug, light, small wall shelf, curtain, or furniture direction is usually enough.
5. Make the Sleeping Zone Feel Intentional
In a studio apartment, the bed can easily become the visual center of the whole room.
That is not always a problem.
But if the bed is visible from the entry, the kitchen, the sofa, and the desk, the apartment can start to feel unfinished.
The sleeping zone needs softness and a little separation.
Not necessarily a wall.
Just enough structure to make it feel like its own quiet area.
A curtain, a low shelf, a folding screen, a large plant, or even the back of a sofa can create a gentle boundary. If the space allows it, place the bed in the least visible corner rather than the first view from the door.
Keep the bedding simple and calm. Too many strong patterns or loose layers can make the whole apartment feel visually busy.
Better Sleeping Zone Options
- A bed placed away from the first view
- Ceiling-mounted curtains for soft separation
- A low open shelf that does not block light
- A storage bed with hidden drawers
- A fold-down wall desk nearby instead of a full desk if space is tight
- A simple, low-contrast bedding palette
Try this: Look at your bed from the entry door. If it dominates the first view, soften it with a curtain, plant, shelf, or calmer bedding.
6. Make the Kitchen Visually Quieter
In many tiny apartments, the kitchen is visible from almost every angle.
That means the kitchen is not just a cooking area.
It becomes part of the living room view.
If the counter is full, the cabinets feel busy, or too many small appliances are visible, the whole apartment can feel cluttered.
The solution is not to hide the kitchen completely.
It is to make it visually quieter.
Keep the counter as clear as possible. Group daily-use items together. Use closed storage where you can. Repeat materials from the living area, such as wood, white, soft beige, black accents, or warm metal.
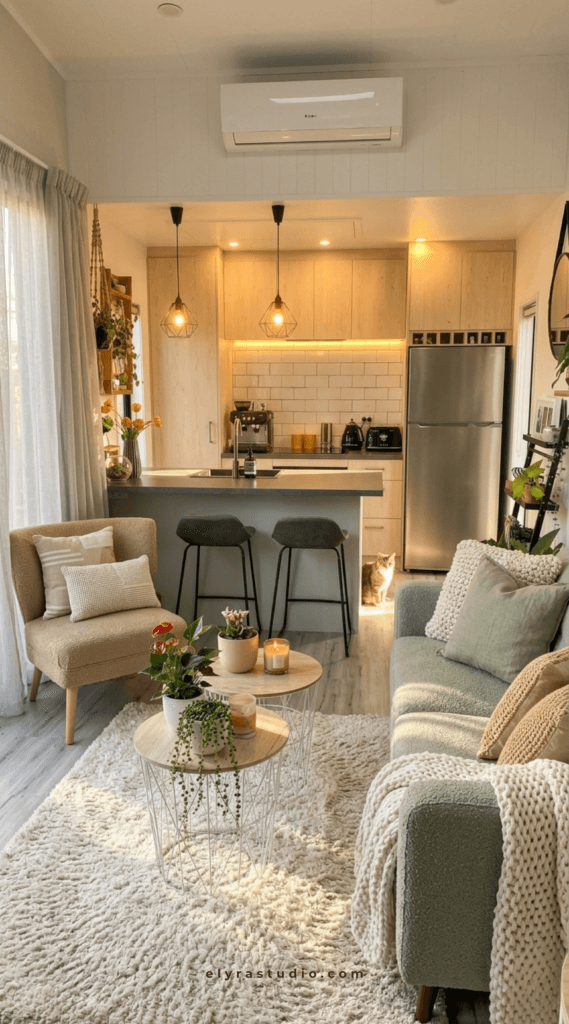
The 80/20 Counter Rule
Try to keep about 80 percent of the kitchen counter clear.
The remaining 20 percent can hold the things you truly use every day.
For example, a coffee maker, a cutting board, or one small tray for oils and salt.
When the kitchen counter is visually calm, the entire apartment feels lighter.
Try this: Clear one visible kitchen surface first. The counter beside the sink or stove usually has the biggest visual impact because it is seen from the living area.
7. Choose Furniture With Lower Visual Weight
Small apartments often feel crowded when the furniture has too much visual weight.
This does not always mean the furniture is too large.
Sometimes it is the shape, color, base, or material that makes it feel heavy.
A dark blocky coffee table can feel larger than a lighter round one.
A bulky armchair can close off a corner.
A thick TV unit can make the wall feel crowded.
The shift is to choose pieces that allow more air around them visually.
Raised legs, open bases, rounded edges, slim profiles, and lighter materials can all help a tiny apartment layout feel softer.
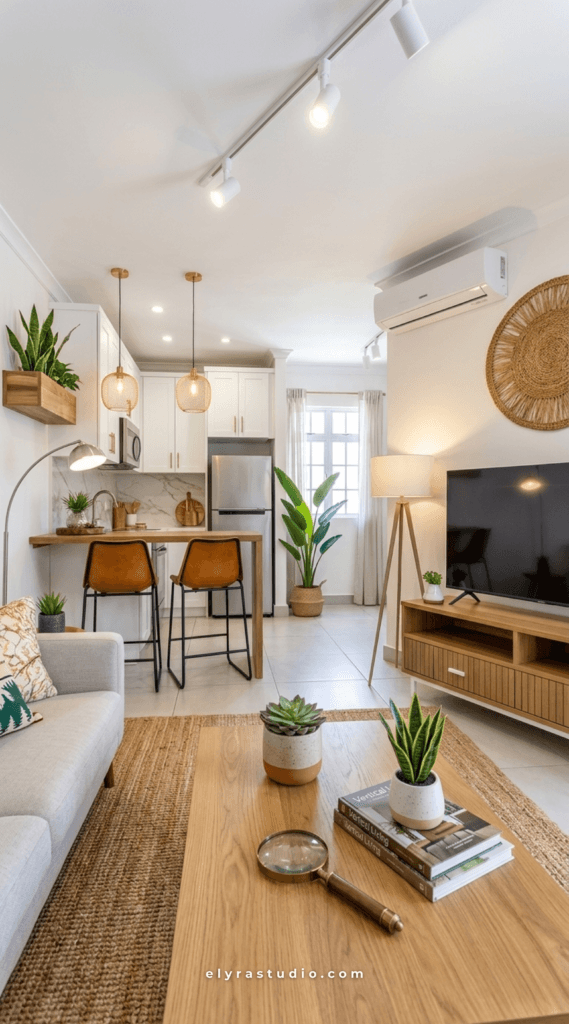
Low Visual Weight Checklist
| Better choice | Avoid when possible | Why it matters |
|---|---|---|
| Sofa with slim arms | Very wide rolled arms | More usable seating, less bulk |
| Raised TV unit or floating console | Heavy floor-level media cabinet | More visible floor makes the room feel lighter |
| Round or oval coffee table | Large square block table | Softer movement around the room |
| Dining chairs that tuck in | Chairs that stay in the walkway | Cleaner traffic flow |
| Light wood, cane, glass, or open frames | Dark solid pieces everywhere | Less visual heaviness |
Try this: If one corner feels heavy, look at the lowest or darkest piece there first. Simplifying that one item can make the whole zone feel lighter.
8. Use Mirrors With a Strategy
A mirror can make a tiny apartment feel bigger, but only when it reflects something useful.
A mirror that reflects clutter will double the clutter.
A mirror that reflects light, a window, a calm wall, or an open sightline will make the room feel deeper.
The best mirror placement is usually across from a window or slightly perpendicular to it, where it can catch and move natural light through the room.
A large mirror near the entry can also improve the first view and make a narrow apartment feel more open.
But avoid placing mirrors where they reflect messy counters, open wardrobes, or busy shelving.
Good Mirror Placements
- Across from or near a window
- Beside the entryway to open the first view
- On a quiet wall that reflects light
- Above a low console to add depth without adding clutter
Try this: Before hanging a mirror, stand where it will go and check what it reflects. If it reflects visual noise, choose another wall.
9. Use Color to Expand the Space
White walls alone do not automatically make a tiny apartment feel bigger.
A small space can still feel flat, cold, or unfinished if everything is the same bright white.
The better approach is a calm, low-contrast palette with enough warmth to feel lived in.
Soft whites, warm beige, light wood, muted taupe, pale gray, and gentle natural textures can make the room feel connected instead of chopped into pieces.
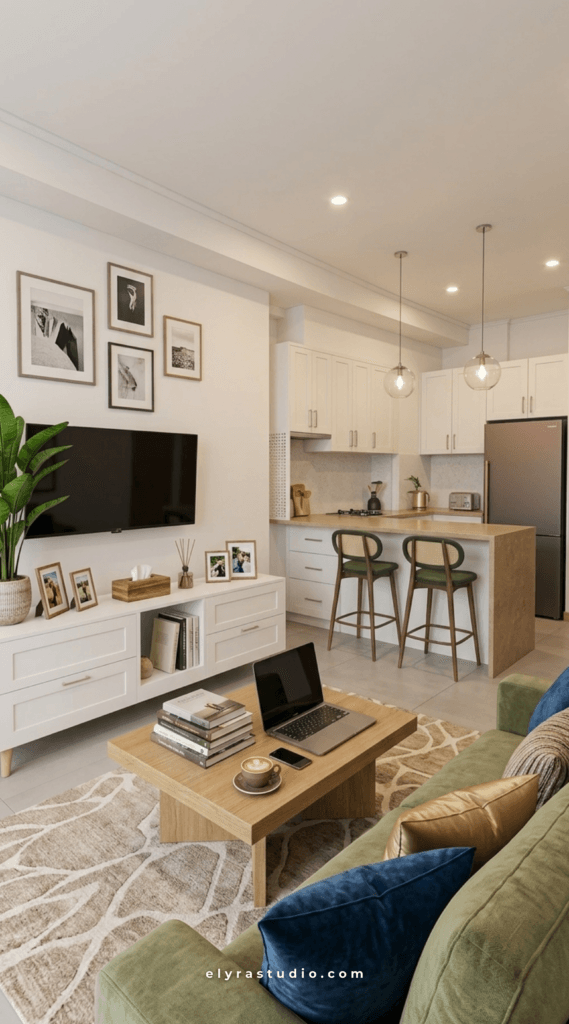
A simple version of the 60-30-10 rule works well in tiny apartments.
| Color role | How much | Where to use it |
|---|---|---|
| Base color | 60% | Walls, large furniture, curtains, main rug |
| Secondary tone | 30% | Wood, textiles, storage pieces, bedding |
| Accent | 10% | Black details, metal, art, small decor |
The key is restraint.
Too many contrasting colors can make a tiny apartment feel broken into small visual pieces. A calmer palette helps the eye move through the space without stopping every few inches.
Try this: Choose one base color family and repeat it across the room. Then add depth with texture instead of adding more colors.
10. Create One Working Wall and One Quiet Wall
Vertical space is useful in a tiny apartment, but filling every wall can make the room feel restless.
Open shelves, gallery walls, hooks, hanging plants, and tall storage can all help.
But too many vertical details create visual noise.
The better approach is to give each wall a role.
One wall can be the working wall.
This is where storage, the TV, shelving, or a small desk can live.
Another wall can be the quiet wall.
This wall stays calmer. Maybe it holds one larger piece of art, one mirror, or nothing at all.
This balance matters because the eye needs contrast.
A functional wall feels better when there is a calmer surface nearby.
If every wall is active, the apartment feels smaller because there is nowhere for the eye to rest.
Try this: Pick one wall to carry most of the function. Then keep the opposite or nearby wall lighter and simpler.
11. Use Closed Storage for the Things That Create Noise
Storage is not only about fitting more into a small apartment.
It is about deciding what should be visible and what should disappear.
Open storage can look beautiful when it holds a few calm, repeated items. But it becomes visual noise quickly when it holds mixed colors, labels, cords, toiletries, paperwork, snacks, cleaning products, or everyday clutter.
A tiny apartment usually needs more closed storage than open storage.
Think of it as an 80/20 rule for the whole apartment.
About 80 percent of everyday clutter should be behind doors, drawers, baskets, or simple fronts.
The remaining 20 percent can stay visible if it adds calm, function, or beauty.
Good Things to Hide
- Paperwork and mail
- Chargers and cords
- Cleaning supplies
- Food packaging
- Extra toiletries
- Seasonal items
- Random daily objects without a clear home
Good Things to Leave Visible
- One simple lamp
- A plant
- A tray with daily essentials
- A few books with calm covers
- A small piece of art
- A beautiful cutting board or ceramic bowl
This makes the apartment feel calmer because the eye has fewer small details to process.
Try this: Choose one open surface and remove every item that has packaging, cords, labels, or mixed color. Put those items into closed storage first.
12. Choose Multi-Functional Furniture That Actually Helps
Not every multi-functional piece is good for a tiny apartment.
Some pieces promise storage but create more bulk than they solve.
The best multi-functional furniture replaces another piece, hides clutter, or clears the floor path.
Multi-Functional Furniture Cheat Sheet
| Furniture piece | What it replaces | Best for |
|---|---|---|
| Storage ottoman | Extra chair + hidden storage | Blankets, guest seating, small living rooms |
| Nesting tables | Multiple side tables | Flexible surfaces without permanent clutter |
| Wall-mounted desk | Full-size desk | Small work zones and studio apartments |
| Storage bed | Extra dresser | Seasonal clothes, bedding, hidden storage |
| Bench with storage | Entry seating + shoe storage | Small entryways and narrow apartments |
The rule is simple.
If a piece does two jobs but blocks the walkway, it is not helping.
If it does two jobs and makes the room easier to use, it earns its space.
13. Layer Lighting Instead of Relying on One Ceiling Light
Lighting changes how a tiny apartment feels almost immediately.
One bright overhead light can flatten the whole room and make every corner feel exposed.
A better layout uses layers.
Ambient lighting gives the room a soft overall glow.
Task lighting supports specific activities, like cooking, reading, or working.
Accent lighting adds warmth to shelves, corners, or quiet surfaces.
This helps a small apartment feel deeper because the eye can read different zones without needing walls.
Simple Lighting Layout
- Use one soft lamp near the sofa.
- Add task lighting near the desk or reading chair.
- Use warm under-cabinet lighting in the kitchen.
- Place a small light near the entry to create a calm first view.
- Avoid relying only on one strong ceiling light.
Try this: Turn off the overhead light at night and use only two or three smaller lights. Notice which areas feel calmer and which corners need better support.
14. Tiny Apartment Layout Templates
Every small apartment is different, but most layout problems fall into a few common patterns.
Use these simple templates as a starting point.
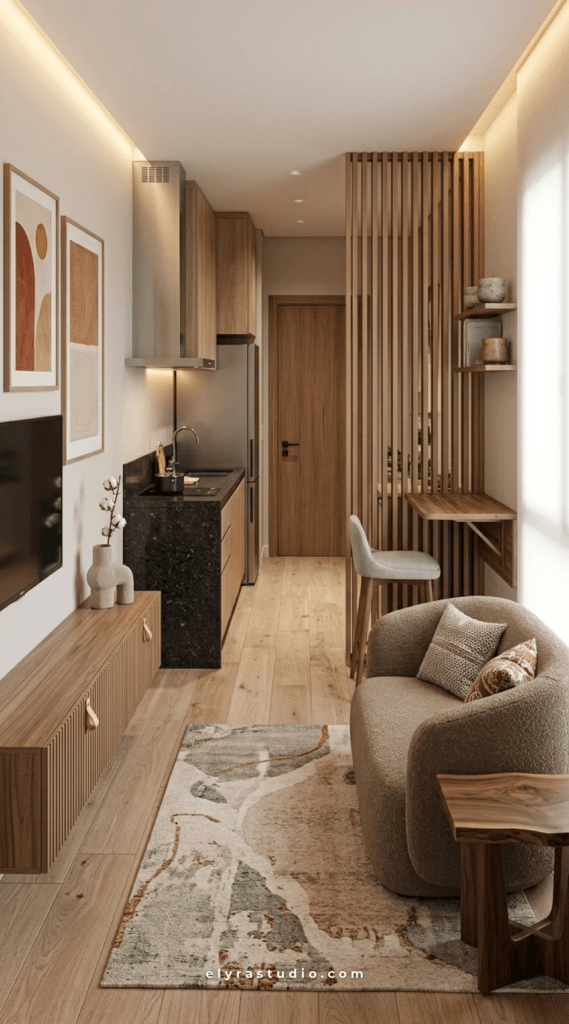
The Long Narrow Apartment
The common mistake is placing furniture along both long walls until the apartment feels like a hallway.
This creates a tight middle path and makes the space feel longer, narrower, and more closed in.
A better layout is to place the heavier furniture on one side and keep the opposite side lighter.
- Place the sofa or main storage on one long wall.
- Keep the opposite wall lighter with a floating console, mirror, or narrow shelf.
- Use a rug to anchor the living area so the room does not feel like one long corridor.
- Keep the center walking path clear from entry to window.
- Use lighting to create smaller moments instead of adding physical dividers.
The Square Studio Apartment
The common mistake is letting the sofa, bed, table, and storage all compete in the same central area.
Nothing feels private. Nothing feels finished.
A better layout is to create one strong sleeping zone and one strong living zone.
- Place the bed in the least visible corner.
- Use the sofa back, a curtain, or a low shelf to create soft separation.
- Anchor the living area with a rug.
- Keep the center of the room as open as possible.
- Place the desk along a wall instead of letting it float in the middle.
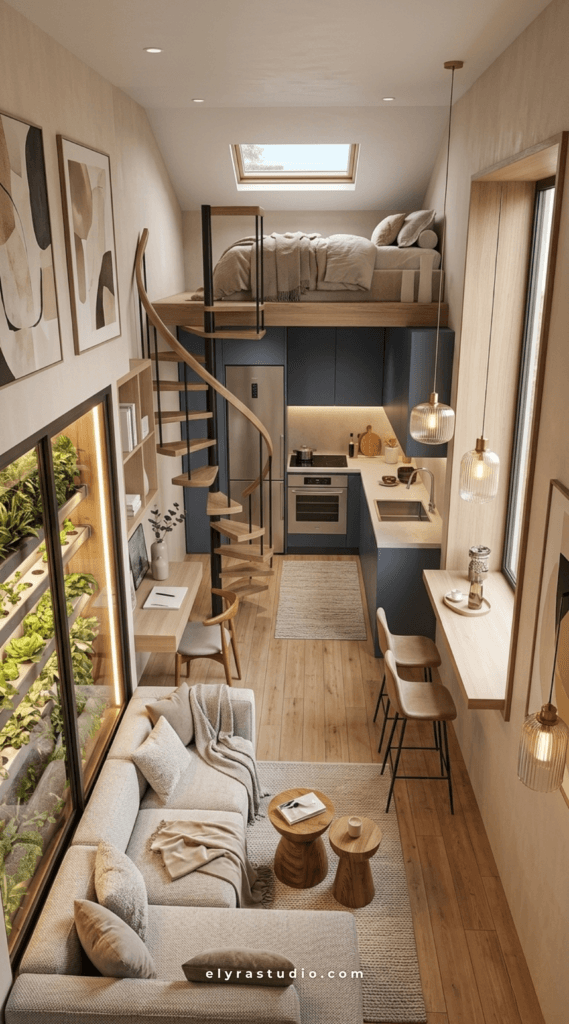
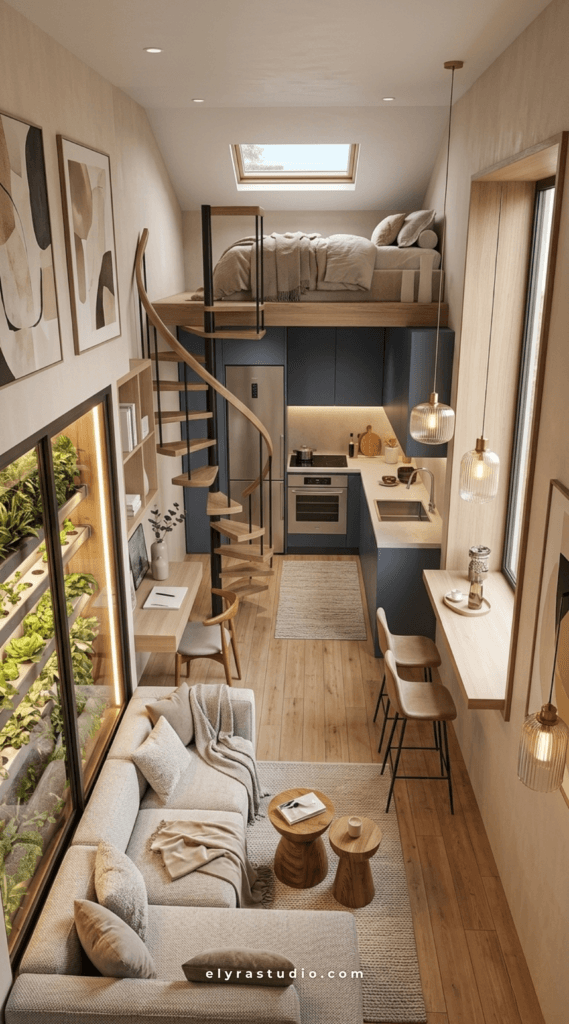
The High-Ceiling Tiny Apartment
The common mistake is treating the apartment like a normal-height space and ignoring the vertical room above.
If the ceiling height allows it, a loft bed or raised sleeping zone can free up the floor.
If a loft is not realistic, use tall closed cabinets that reach close to the ceiling.
- Use the tallest wall for closed storage.
- Keep cabinet fronts simple and close to the wall color.
- Store seasonal items higher up.
- Keep the lower part of the room lighter and easier to move through.
- Avoid filling high walls with too many small shelves or decorations.
What Not to Buy for a Tiny Apartment
Before adding something new, check whether it will improve the layout or create more friction.
- A sofa with very wide arms: It takes up space without adding useful seating.
- A bulky square coffee table: It can block the center of the room and make movement harder.
- A tiny rug: It can make the living area feel smaller and disconnected.
- Open clothing racks: They often create visual clutter in real life.
- Too many small accent tables: They become clutter zones instead of useful surfaces.
- Oversized floor lamps: They can interrupt pathways if the base is too wide.
- Open shelving for everyday clutter: It often looks busy unless everything on it is carefully edited.
Quick Win: The 15-Minute Tiny Apartment Reset
If your tiny apartment feels crowded, do not start by buying something new.
Start with movement.
Walk through the apartment and ask these questions:
- Can I move through the main path without adjusting my body?
- Does every zone have one clear purpose?
- Is the kitchen adding visual noise to the living area?
- Does every extra seat have a place to return to?
- What do I see first when I walk in?
- Which open surface collects the most random items?
- Which piece of furniture feels heavier than it needs to be?
Then make one small change.
Move one chair.
Clear one counter.
Remove one extra surface.
Tuck one stool fully away.
Simplify the first view.
Hide one category of visual clutter.
A tiny apartment does not need a perfect layout to feel better.
It needs less friction.
Final Thought
A tiny apartment can feel bigger when the layout stops fighting daily life.
Not because every corner is decorated.
Not because the space looks empty.
But because the room becomes easier to move through, easier to understand, and easier to live in.
When the traffic flow is clear, the zones are simple, and the visual noise is lower, the apartment starts to feel lighter.
That is the real goal.
Not more space.
A calmer system for the space you already have.